
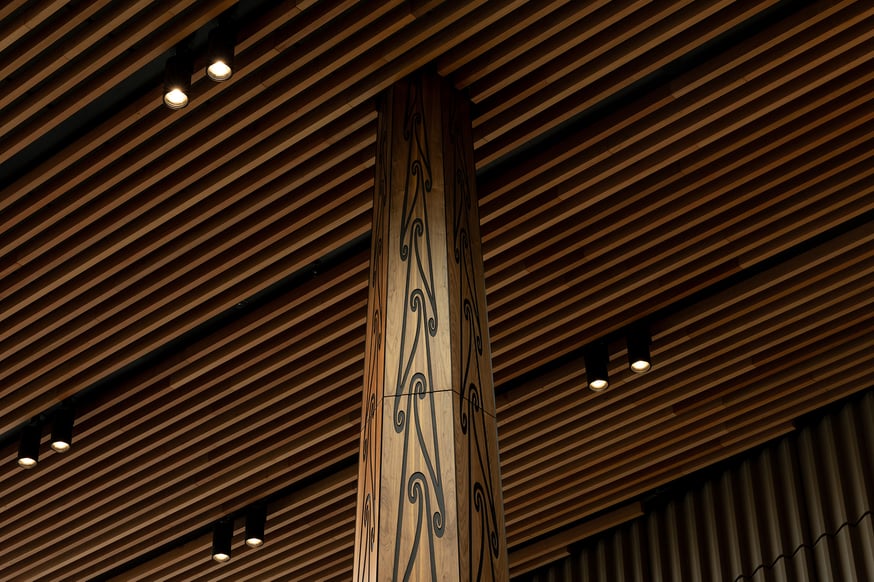
A Custom Southland Beech Ceiling Package
Featurecraft manufactured and supplied a large-scale Southland Beech ceiling package for Te Rau Mātāpuna o Taranaki, the New East Wing at Taranaki Base Hospital.
The scope included over 3,000 lineal metres of solid timber battens and more than 600 m² of veneer components across the Main Entrance Atrium, shared spaces, reception and workstation areas, curved bulkheads, and a custom ceiling feature within the Tūpāpaku Viewing Room.
Although the completed ceilings share one consistent timber finish, delivering the package required several different substrates, manufacturing methods and performance solutions to work together.
A major new healthcare facility
Te Rau Mātāpuna o Taranaki is a six-storey, approximately 22,000 m² acute-care building forming the centrepiece of Project Maunga Stage Two.
The facility brings emergency, intensive care, radiology, laboratory, maternity, neonatal and other acute services together within one integrated hospital environment.
Warren and Mahoney specified New Zealand native Southland Beech as the principal timber across the ceiling package. Its natural grain and tonal variation bring warmth to the building’s public and shared spaces, while its New Zealand provenance supports the wider connection between the project and place.
A defining feature within the Main Entrance Atrium
The Main Entrance Atrium contains the largest and most prominent part of Featurecraft’s scope.
Over 3,000 lineal metres of solid Southland Beech battens were manufactured for the project, with the atrium ceiling creating the main timber feature experienced by patients, staff and visitors as they enter the building.
The battens were treated with an intumescent coating to achieve Group 1-S, then finished with a clear-coat varnish. This allowed the timber to meet the required fire-performance classification while retaining the natural appearance and character of the Southland Beech.
At this scale, consistency across the individual components mattered. The battens needed to be carefully fabricated, coated and finished before being supplied to Alpha Interiors Waikato for installation.
The completed ceiling brings a strong timber presence into the entrance without relying on a heavy or visually enclosed form. The spacing and repetition of the battens allow the ceiling to remain open while giving the atrium a clear material identity.
Perforated panels throughout the building
Featurecraft also manufactured more than 600 m² of Southland Beech veneer components for ceiling and bulkhead areas throughout the building.
Across the flat ceiling areas, the veneer was pressed onto fire-retardant black MDF. The panels were perforated to form the visible face of the acoustic ceiling treatment and supplied with black felt behind the perforations.
The felt provides a clean, dark background behind the panel face, preventing services, acoustic materials and the ceiling void from being visible through the perforations.
These panels were used across common areas, receptions and workstation zones on the building’s different floors and wards, carrying the Southland Beech finish beyond the Main Entrance Atrium and into the everyday shared spaces of the hospital.
Continuing the timber around curved bulkheads
Several ceiling areas stepped down creating bulkheads that had curved corners.
Rigid MDF could not follow the required geometry, so Featurecraft pressed the same Southland Beech veneer onto bendy ply for the curved faces.
The exposed edges of the adjoining panels were veneer clashed and shaped to follow the bulkhead curves. This allowed the finish to continue cleanly from the flat perforated ceiling panels into the vertical and curved surfaces, rather than introducing a visibly different material at each transition.
Featurecraft completed the veneer pressing, perforation, curved component fabrication and edge clashing. Alpha Interiors Waikato then formed and installed the bendy-ply components on site.
The flat fire-retardant MDF panels and the curved bendy-ply sections form part of the overall 600-plus-square-metre veneer package. The completed panel systems achieve Group 1-S.
Sculpted battens for the Tūpāpaku Viewing Room
A more specialised ceiling feature was developed for the Tūpāpaku Viewing Room, a space where whānau can gather with loved ones who have passed.
Unlike the repeated linear battens used elsewhere, the solid Southland Beech components in this room were individually machined with curved and stepped forms. When brought together, the battens create a raised circular composition within the ceiling.
Featurecraft manufactured the sculpted and curved timber forms. Tīhei contributed the cultural notching applied to the edges of selected battens.
The notching adds another layer of detail to the feature, while the primary three-dimensional shape was created through Featurecraft’s custom timber fabrication.
Each batten needed to be considered as part of the complete ceiling composition rather than as a repeated standalone component. This required careful machining and coordination so the separate pieces would come together as intended once installed.
Shop drawings and project coordination
Featurecraft produced detailed shop drawings for the products within its scope and worked closely with Warren and Mahoney on product specifications, locations and the intended architectural outcome.
Site and project dimensions were supplied by Alpha Interiors Waikato. Featurecraft developed its manufacturing information from those dimensions rather than undertaking independent site measurements.
The shop-drawing process coordinated:
• Batten and panel layouts
• Curved bulkhead transitions
• Lighting and service positions
• Exposed edges and junctions
• Product locations
• Manufacturing requirements
• Installation information supplied from site
The drawings evolved as service locations and site information were confirmed, and samples were provided before full manufacture began.
This process allowed the different ceiling elements to be resolved together before production, reducing the risk of conflicts between the timber components, building services and installation requirements.
One coordinated result
The completed package carries Southland Beech from the Main Entrance Atrium through shared spaces, receptions, workstation areas, curved bulkheads and the Tūpāpaku Viewing Room.
What appears as one cohesive timber treatment is the result of several different systems working together: solid battens, perforated fire-retardant panels, curved bendy-ply components, clashed edges and individually sculpted forms.
The project demonstrates Featurecraft’s ability to manufacture architectural timber packages at scale while responding to fire performance, acoustic applications, complex geometry and detailed project coordination.
Project team
• Client/project owner: Health New Zealand | Te Whatu Ora
• Architect: Warren and Mahoney
• Main contractor: Leighs Construction
• Timber ceiling and panel manufacture: Featurecraft
• Installation: Alpha Interiors Waikato
• Cultural edge notching: Tīhei
• Photography: Jono Parker